Do you need my final house plans to discuss clearing?
Available plans are useful for an initial discussion. Before work, the relevant boundary, footprint and retained vegetation need to match the approved scope and current project requirements.
Glade North Port Land Clearing
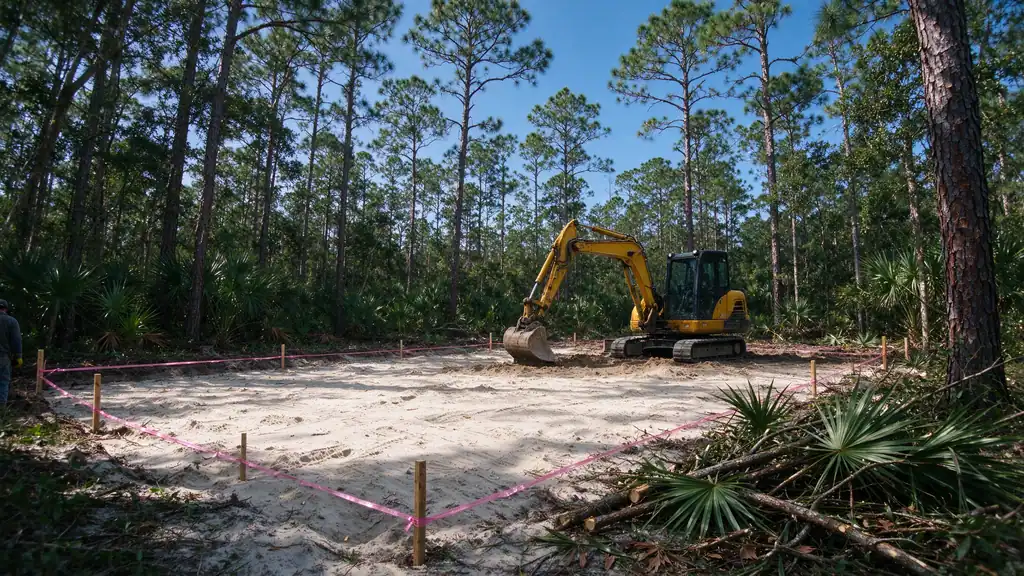
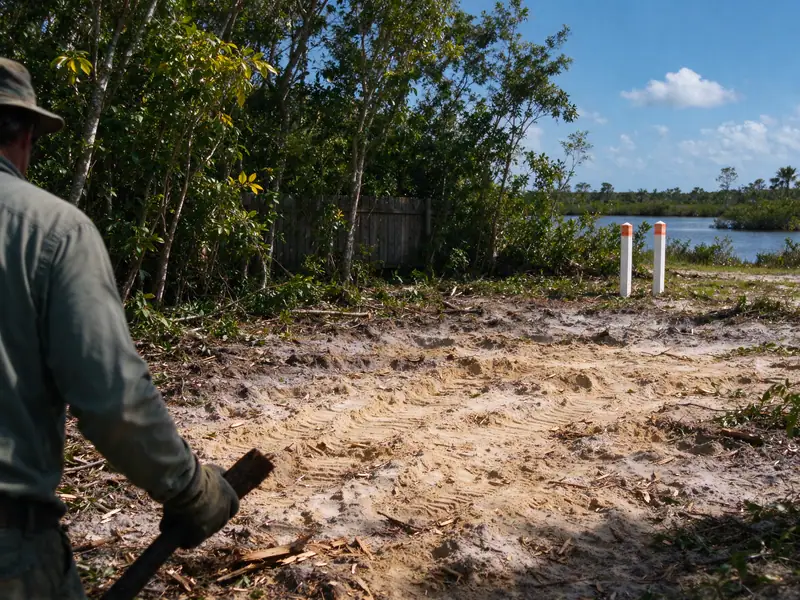
A cleared building lot should make the next stage easier, not leave the builder guessing about what was removed. The useful starting point is the proposed construction area and the condition the next contractor needs. A clean-looking surface is not enough if roots, buried wood or access problems remain inside the work footprint.
Glade offers construction site clearing in North Port for an agreed vegetation, root and debris scope. Share the plans and the next trade’s requirements before selecting a method. That keeps initial clearing connected to the actual building project without implying that vegetation removal includes every part of site preparation.
The lot boundary tells you what parcel you own. The building envelope, approved disturbance limits and requested clearing area describe different things. An existing opening, neighboring house or old fence should not be used to substitute for the project’s own plans.
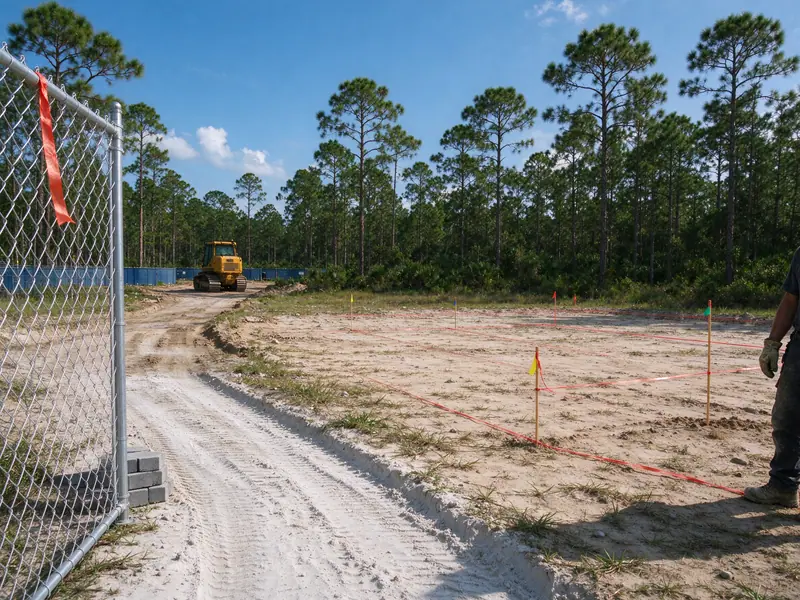
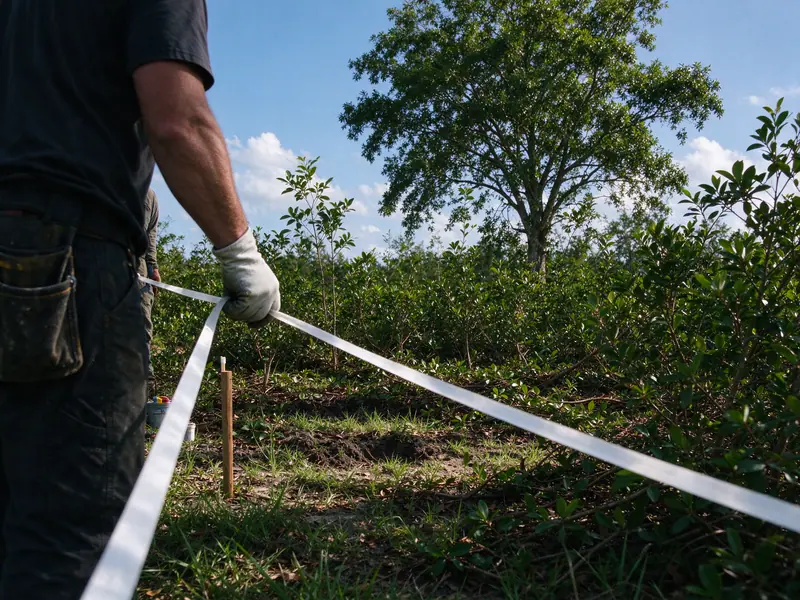
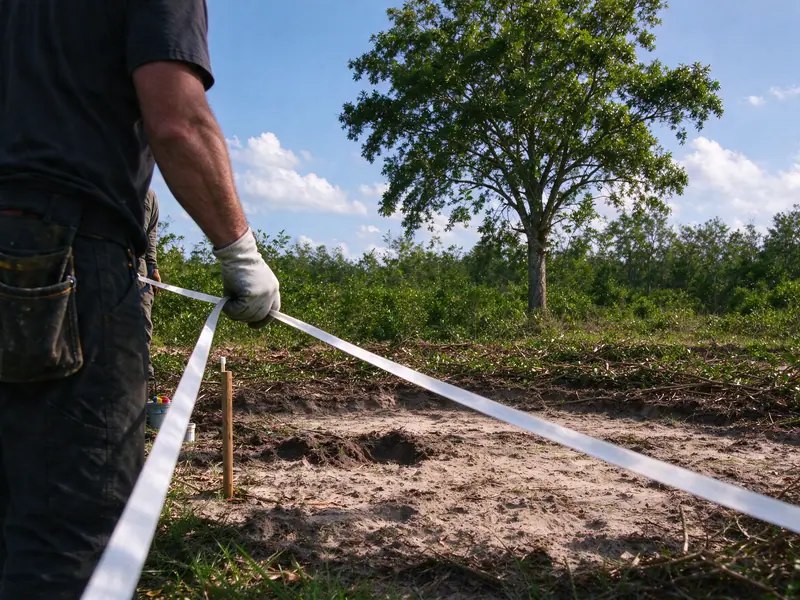
Identify the house area, driveway corridor, required access and any staging space that belongs in the clearing scope. Then mark retained vegetation and excluded areas. The objective is to establish a usable work area while respecting limits, not simply to remove every plant that equipment can reach.
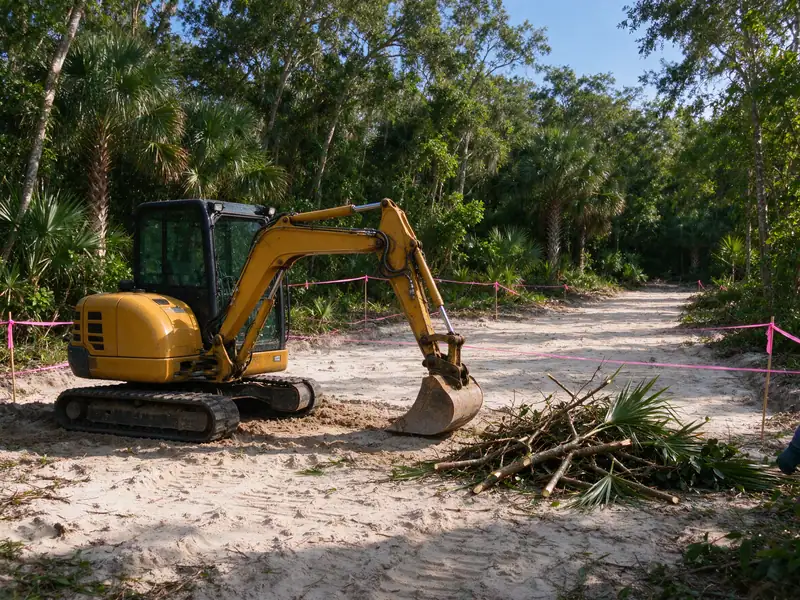
A building outline can be accessible on paper but difficult to reach with equipment. The route from the road needs its own review for width, overhead clearance, turning and ground conditions. If material will be hauled, the loading location and truck movement must also fit the plan.
Make sure the owner, builder and clearing contractor are discussing the same plans. A revised driveway or building position can change tree retention, root removal and debris handling. Resolve changes before work rather than assuming a previously marked opening still represents the current design.
North Port’s tree-removal and arborist guidance explains the local starting point for tree review. A building proposal does not by itself establish which trees may be removed. The scope should follow the applicable approvals and approved limits for the actual parcel.
Tree retention also affects how machinery approaches the work. A tree left standing at the edge of a house footprint can still be exposed to root damage, trunk contact or material piling. Discuss protection limits and any need for qualified arboricultural input before the route and staging area are finalized.
Protected wildlife and wetland questions may require separate resolution. Suspected gopher tortoise burrows should remain undisturbed while qualified guidance is obtained. The Florida Fish and Wildlife Conservation Commission provides its permitting framework. Clearing authorization should not be inferred from the absence of visible animals during a quick visit.
For a maintained edge, leaving roots may be acceptable. Beneath a future structure, driveway or other prepared area, the next contractor may require a different treatment. Get those requirements before deciding whether cutting, mulching, grinding or extraction is appropriate.
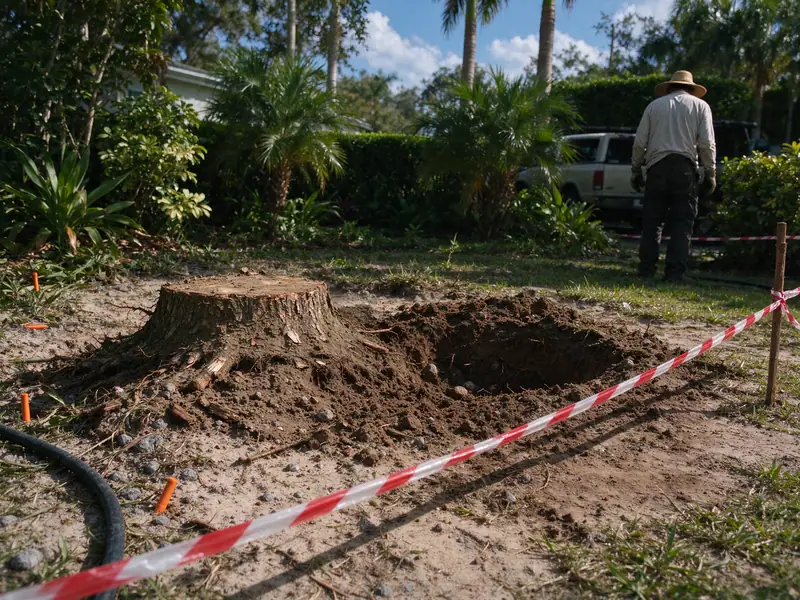
Stump and root removal can address specified obstructions, but it is not an unlimited promise to find every piece of organic material underground. Define the area and finish expected, including how newly exposed material will be assessed. A scope that says only “remove stumps” leaves too much uncertainty about the handoff.
Grinding and extraction produce different conditions. Grinding reduces woody material within an agreed zone and leaves chips; extraction removes a defined stump or root mass and leaves an opening that needs attention. The choice should support the next trade’s requirements rather than whichever finish looks tidier on the day.
| Work item | What needs to be agreed |
|---|---|
| Vegetation removal | Approved boundary, retained plants and treatment of larger trees |
| Grubbing or extraction | Target roots, work area, residual material and resulting openings |
| Debris handling | Material that stays, material that leaves and loading access |
| Follow-on ground preparation | Responsibility for excavation, fill, grading, testing and compaction |
Clearing alone does not establish bearing capacity or certify that ground is ready for construction. Imported fill, finished elevations, drainage work and compaction are separate responsibilities unless expressly contracted. Keep those distinctions visible when comparing proposals from different trades.
This is not just a paperwork issue. If one contractor expects another to backfill root holes, or if woody material remains where fill will be placed, work can pause while the gap is resolved. A clear handoff identifies who accepts the clearing finish and what happens next.
Planning this work? Describe the area, the finish and what should remain.
Discuss your clearing scopeGetting machinery onto the lot should not create an unplanned obstruction to drainage or future work. Identify swales, ditches, wet areas and known crossings before selecting travel and loading routes. A convenient pile location may conflict with water movement or the next contractor’s access.
Ground that appears firm at the entrance can behave differently farther into the parcel. Known standing water, soft spots and recent changes should be disclosed. If access is uncertain, assess it before committing to the equipment movement assumed in a quote.
Vegetation clearing does not automatically include a permanent driveway, stabilized entrance or drainage installation. If temporary access work is required, describe it separately and establish who designs, authorizes and performs it. The after-clearing guide explains why the next stage needs its own scope.
Construction areas often need a different material finish from vegetated edges. Decide whether trunks, brush, chips and root masses must leave the building area, leave the parcel or remain in a specifically approved location. Moving material a short distance is not the same as disposing of it.
A root ball can contain soil as well as wood, and mixed waste can need different handling from clean vegetation. Disclose known dumping, old slabs, fence materials or remnants of previous structures. Do not assume those items belong in a vegetation-clearing price.
If debris is staged temporarily, establish where it can sit and when it must be removed for the next trade. Avoid using the future access route as the default pile location. Land clearing debris removal can be scoped around the loading and destination requirements when hauling is needed.
A workable quote explains what the clearing contractor will deliver and what remains for others. Review surveys, permits, specialist wildlife work, arboricultural advice, utility location, imported fill, grading and compaction. Each item should have an identified responsibility rather than an assumption.
The same applies to unexpected conditions. Ask how concealed rubbish, additional roots or an access problem will be documented and priced before the work changes. A change in conditions should lead to a clear decision, not an undefined expansion of the job.
For price comparison, use the same boundary and the same finish. A figure for cutting vegetation cannot be compared directly with one that includes extraction and hauling. The clearing cost guide provides a way to separate those components without inventing a total for an unseen parcel.
Decide who will review the completed area and which records will help. Plans showing the agreed limits, photographs of the cleared footprint and notes about unresolved conditions can make the transition clearer. They do not replace inspections or acceptance required by the next contractor or authority.
A remote owner should identify a person who can make scope decisions when a condition differs from the plan. Photographs can support a discussion, but important changes should be confirmed before work proceeds. Keep the approved scope, subsequent changes and remaining work together.
Contact Glade with the parcel location, available plans, intended building use and builder’s clearing requirements. Include known access restrictions and the proposed construction sequence. The next step is to define the clearing handoff that moves your North Port project forward without leaving essential responsibilities between trades.
Available plans are useful for an initial discussion. Before work, the relevant boundary, footprint and retained vegetation need to match the approved scope and current project requirements.
No. The parcel boundary, allowable work area and chosen clearing area can differ. Resolve each line using the appropriate plans and approvals.
Vegetation clearing alone does not establish a prepared or engineered pad. Fill, elevations, grading and compaction need separate responsibilities and requirements.
Ask the next contractor for the required ground condition. Do not assume processed wood is acceptable simply because it has been reduced in size.
Identify the owner’s representative and, where applicable, the builder or next trade before work. Their acceptance criteria should be reflected in the scope.
Reconcile the new plans, clearing limits and permissions before proceeding. A shifted footprint can change retained trees, root work and access.
Only if that treatment is included. Specify material, placement and responsibility, especially where engineered ground preparation follows.
It should be clearly described if needed. Vegetation removal does not automatically include a stabilized entrance, crossing or permanent driveway.
Keep unresolved areas undisturbed and obtain qualified guidance. The permitted sequence depends on the actual parcel and scope.
Provide the plans, an authorized decision contact, known conditions and the builder’s finish requirements. Agree how proposed changes will be confirmed.
Discuss the clearing scope
Describe the result you need, the work boundary and the features to retain.